Drawings and folders
Keep every project drawing in folders, upload several files at once, rename, move, search and open them from site.
On this page
The Drawings tab keeps the project’s drawings in folders, just like folders on a computer. Engineers upload and arrange them; everyone on the project can find and open them from the office or from site.
Where to find drawings#
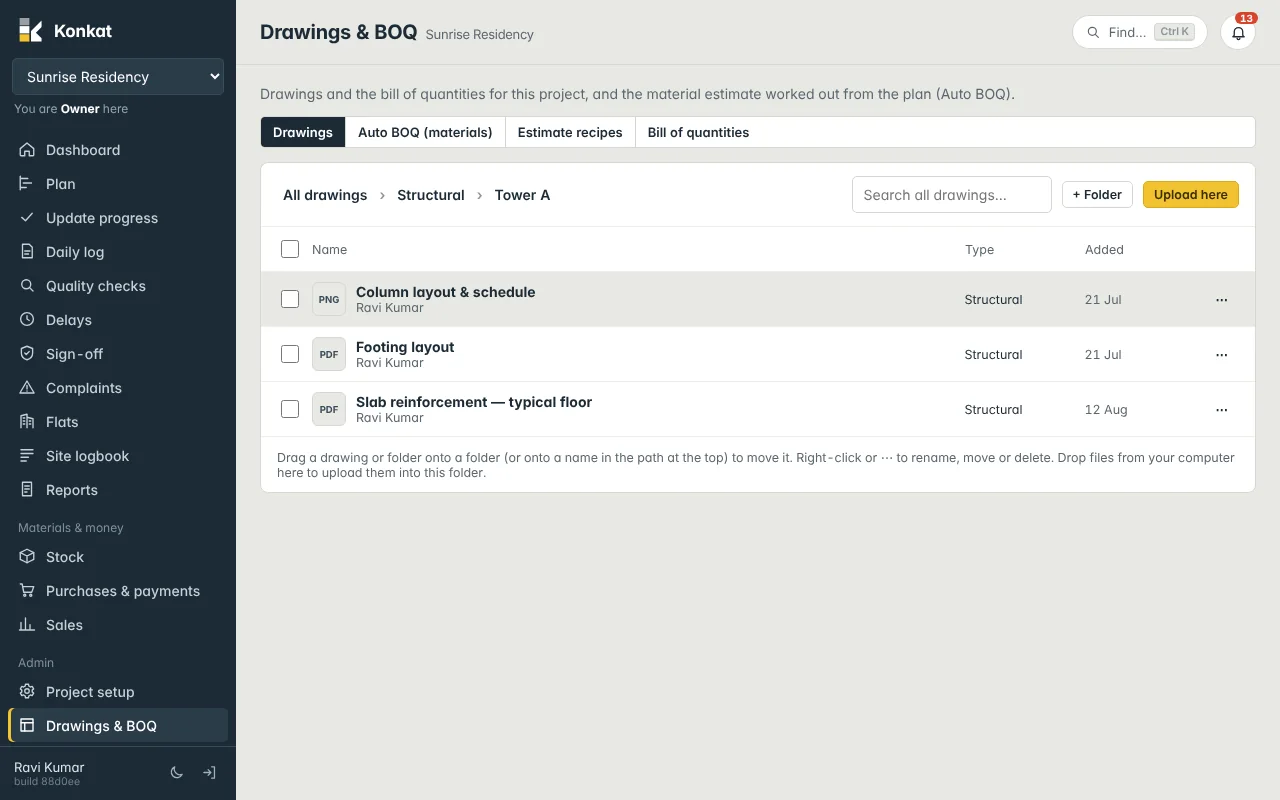
Open Drawings & BOQ (left menu under Admin, or More on a phone). The screen has four tabs: Drawings, Auto BOQ (materials), Estimate recipes and Bill of quantities. Drawings is the first tab.
Who can do what#
- Open and search drawings — everyone on the project’s Team.
- Add folders, upload, rename, move and delete — people whose role includes Drawings, BOQ & estimates. Built-in roles with this are Owner, Admin and Engineer. Without it, the + Folder and Upload here buttons are not shown.
On a computer the left menu shows Drawings & BOQ only to people who can edit drawings. Supervisors and QC can still reach it from More on a phone, or by typing “drawings” in Find (Ctrl + K).
Working with folders#
The top level is called All drawings. You can make folders inside folders as deep as you need, for example Structural › Tower A › Revisions.
- Go to where the folder should be — open the parent folder by clicking its name, or stay at All drawings.
- Click + Folder — the box shows which folder it will be created inside.
- Type a name — for example “Structural”, “Tower A” or “Revisions” — and click Create.
The path at the top (All drawings › Structural › Tower A) shows where you are. Click any name in it to go back up. Each folder shows how many drawings it holds, counting its sub-folders.
Two folders in the same place cannot have the same name, and a name cannot contain / or \.
Uploading drawings#
Files are always uploaded into the folder that is open. PDF, DWG, DXF and image files are accepted.
- Open the folder — for example Structural › Tower A.
- Click Upload here — pick one or many files. On a computer you can also drag files from your desktop and drop them on the list.
- Check the upload list — a panel “Upload to …” lists each file. The name is taken from the file name; change it if needed.
- Set type and floor — choose the type (Architectural, Structural, MEP, Site plan or Other) and a floor (for example
S,B1or3) for each file, or set them once under For all files and click Apply to all. Leave floor blank for drawings of the whole building. - Click Upload N files — each row shows Uploading…, then ✓ Uploaded.
If a file fails, its row says Failed with the reason, and the button uploads only the waiting and failed files again. + More files adds files to the same list; Clear uploaded removes finished rows.
Rename, move and delete#
Right-click a folder or drawing, or click its ⋯ button, to get a menu:
- Open — opens the folder, or the drawing in a new browser tab.
- Rename (folders) or Rename / details (drawings) — for a drawing you can change the name, type, floor and Notes (for example “revision R2, approved by…”). The box also shows who added it and when.
- Move to… — shows the folder tree; pick the new folder and click Move here. A folder cannot be moved inside itself.
- Delete — asks first. Deleting a folder deletes everything inside it, including sub-folders, and tells you how many drawings that is.
On a computer you can also drag a drawing or folder onto another folder, or onto a name in the path at the top, to move it.
Several at once#
Tick the boxes in front of drawings and folders (the box in the header ticks everything shown). A bar appears with Move to…, Delete and Clear.
Deleted drawings and folders cannot be brought back from Konkat. Move old revisions into a “Superseded” folder instead of deleting them if you may need them later.
Finding and opening drawings#
Type in Search all drawings… to search drawing names, notes and folder names across the whole project. Results show which folder each one is in. Clear the box to go back to the folder view.
Click a drawing’s name to open it. PDFs and images open in the browser; DWG and DXF files download so you can open them in your CAD viewer. Drawing files are private — only people on the project’s Team can open them.
Common questions#
I can see drawings but no Upload here button.#
Your role on this project doesn’t include Drawings, BOQ & estimates. Ask the project owner to change your role or upload for you.
Can I open drawings on site without signal?#
Opening a drawing needs a connection. If you will need a drawing in a basement or a place with no signal, download it to the phone beforehand.
What is the floor on a drawing for?#
It labels the drawing (for example “3rd floor”) in the list and in reports. Leave it blank for whole-building drawings.